

5220 Mary Ellen AvenueSherman Oaks, CA 91401
Due to the health concerns created by Coronavirus we are offering personal 1-1 online video walkthough tours where possible.
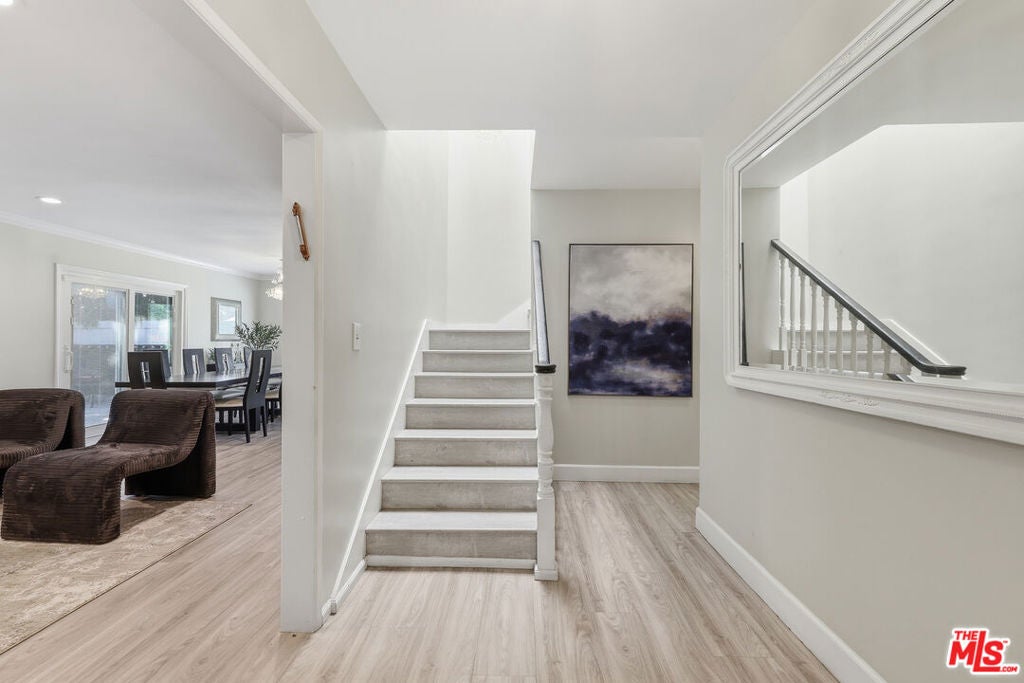
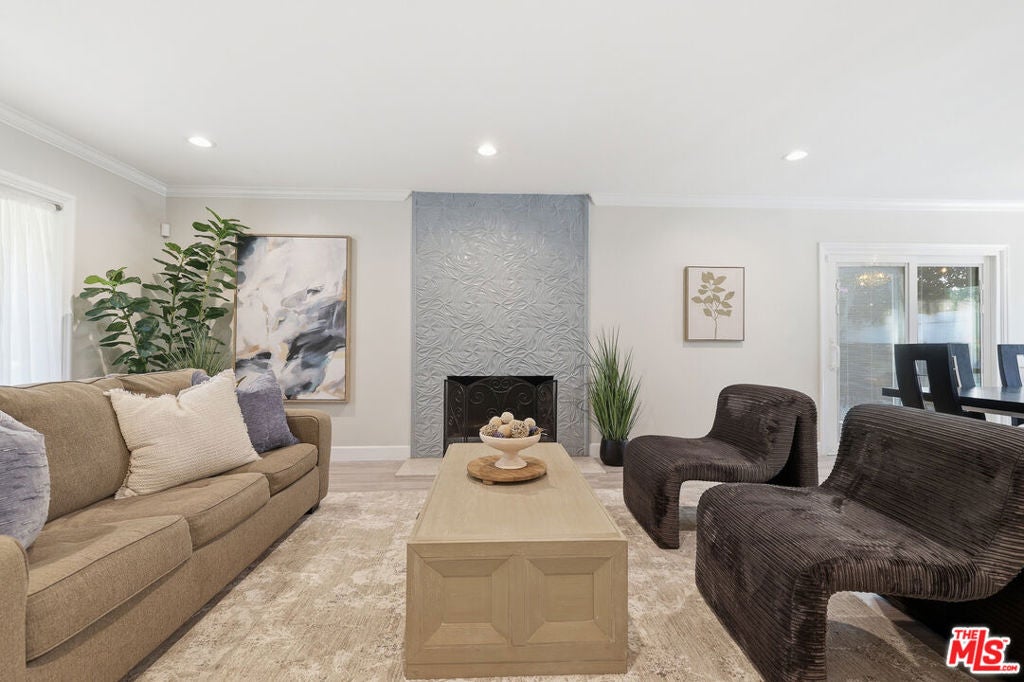

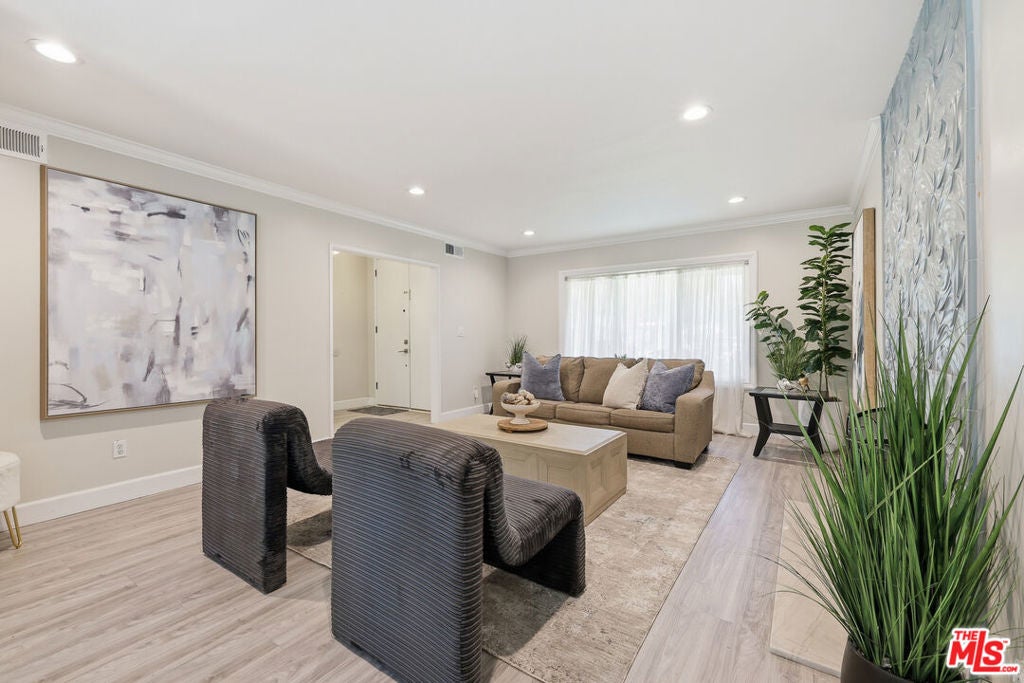
Welcome to this updated 4-bedroom, 3-bathroom Sherman Oaks pool home on a quiet cul-de-sac, with nearly 2,300 square feet of flexible living space. It sits in the sought-after Riverside Drive Charter School attendance area and pairs a practical floor plan with meaningful updates and easy indoor-outdoor living. The remodeled kitchen is the heart of the home and opens to the living and dining areas, so everyday living and entertaining both feel easy. Updated flooring and remodeled bathrooms give the home a fresh, cohesive look throughout. Outside, the private backyard is made for year-round Southern California living, with a sparkling pool and spa plus a pergola-covered entertaining area right off the dining room. Host dinners outdoors, spend weekends by the pool, or simply unwind. You're close to Ventura Boulevard dining and shopping, the Sportsmen's Lodge, NoHo West, local parks and multiple houses of worship, with quick access to the 101 and 170 freeways. A rare chance to own an updated four-bedroom pool home on a Sherman Oaks cul-de-sac.
| 26 minutes ago | Listing updated with changes from the MLS | |
| 9 hours ago | Listing first seen on site |

This information is for your personal, non-commercial use and may not be used for any purpose other than to identify prospective properties you may be interested in purchasing. The display of MLS data is usually deemed reliable but is NOT guaranteed accurate by the MLS. Buyers are responsible for verifying the accuracy of all information and should investigate the data themselves or retain appropriate professionals. Information from sources other than the Listing Agent may have been included in the MLS data. Unless otherwise specified in writing, the Broker/Agent has not and will not verify any information obtained from other sources. The Broker/Agent providing the information contained herein may or may not have been the Listing and/or Selling Agent.
Did you know? You can invite friends and family to your search. They can join your search, rate and discuss listings with you.